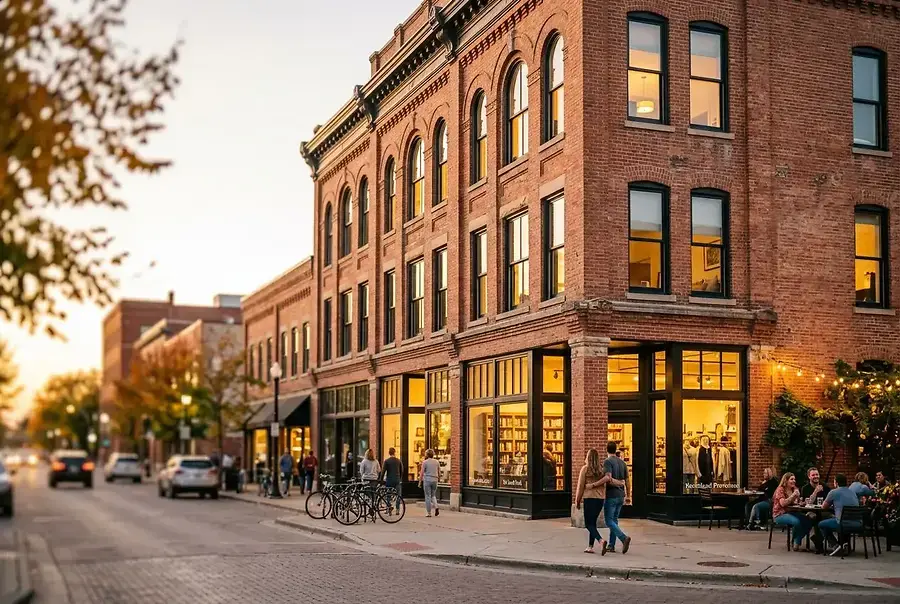
Understanding Adaptive Reuse Opportunities in the Fargo-Moorhead Market
The Fargo-Moorhead region is experiencing a renaissance in adaptive reuse projects. Historic commercial buildings that once stood vacant are being transformed into vibrant mixed-use spaces that blend residential, retail, and office components. This trend reflects both a growing appreciation for architectural heritage and a practical response to market demand.
The region's downtown cores contain numerous structures built in the late 19th and early 20th centuries. These buildings often feature distinctive architectural elements, solid construction, and prime locations that make them ideal candidates for conversion. Rather than demolishing these properties, forward-thinking developers recognize their potential to generate significant returns while preserving community character.
Why Adaptive Reuse Makes Economic Sense
Converting historic buildings offers several advantages over new construction:
- Faster project timelines: Existing structures eliminate lengthy site preparation and foundation work
- Tax incentives: Federal and state historic preservation tax credits can offset 20-40% of rehabilitation costs
- Community support: Local stakeholders often embrace projects that preserve neighborhood identity
- Established locations: Historic buildings typically occupy high-traffic areas with existing infrastructure
- Unique market positioning: Character-filled spaces command premium rents and attract quality tenants
The Fargo-Moorhead market has demonstrated strong demand for mixed-use developments that combine ground-floor retail with upper-level apartments or offices. This configuration maximizes property value while creating vibrant street-level activity that benefits the entire community.
Navigating Zoning, Permits, and Regulatory Requirements Across State Lines
One of the most complex aspects of adaptive reuse in Fargo-Moorhead involves navigating regulations across Minnesota and North Dakota. Each state maintains distinct building codes, zoning ordinances, and historic preservation requirements that can significantly impact project scope and timeline.
Understanding Local Zoning Frameworks
Fargo and Moorhead have implemented progressive zoning codes that encourage mixed-use development in downtown districts. However, specific requirements vary by location and intended use. Before acquiring a property, conduct thorough due diligence on:
- Current zoning classification and permitted uses
- Floor area ratio (FAR) limitations
- Parking requirements and alternatives
- Height restrictions and setback requirements
- Design guidelines for historic districts
Many properties require variances or conditional use permits to accommodate mixed-use programming. Working with local planning departments early in the process can identify potential obstacles and streamline approvals.
Historic Preservation Compliance
Buildings listed on the National Register of Historic Places or located within local historic districts must comply with preservation standards. The Secretary of the Interior's Standards for Historic Preservation provide guidelines for rehabilitation work. Key considerations include:
- Maintaining character-defining features and architectural details
- Using appropriate materials and construction methods for repairs
- Documenting all modifications for historic preservation records
- Obtaining approval from historic preservation commissions before work begins
Pro tip: Engage a preservation architect early in your planning process. Their expertise can help identify which elements require protection and which modifications are acceptable, potentially saving thousands in rework costs.
Building Code Compliance Across State Lines
Minnesota and North Dakota have adopted similar building codes, but important differences exist in accessibility requirements, fire safety standards, and mechanical systems. Projects spanning both states require compliance with both jurisdictions' codes, which can increase complexity and costs. Hire contractors and engineers familiar with cross-state requirements to avoid costly delays.
Financing and Cost-Benefit Analysis for Historic Building Conversions
Securing appropriate financing is critical to adaptive reuse success. Traditional lenders often view historic building projects as higher-risk due to unforeseen structural issues and market uncertainties. However, several specialized financing options exist.
Historic Preservation Tax Credits
The federal Historic Preservation Tax Credit is the most powerful financial tool available. Qualified rehabilitation expenses can generate credits equal to 20% of project costs for certified historic structures. These credits can be used to offset federal income taxes or sold to other investors, providing immediate capital injection.
North Dakota and Minnesota also offer state-level tax incentives for historic preservation. These programs vary in scope and eligibility requirements, so consult with a tax professional to maximize available benefits.
Specialized Lending Programs
Several lenders specialize in historic building rehabilitation:
- New Markets Tax Credit (NMTC) financing: Provides below-market interest rates for projects in economically distressed areas
- Community Development Financial Institutions (CDFIs): Offer flexible terms tailored to adaptive reuse projects
- State housing finance agencies: Provide low-interest loans for mixed-use developments with residential components
- Historic preservation foundations: May offer grants or low-interest loans for qualifying projects
Conducting a Realistic Cost-Benefit Analysis
Before committing capital, develop a comprehensive financial model that accounts for:
- Acquisition cost: Purchase price plus due diligence expenses
- Hard costs: Construction, materials, and labor for rehabilitation
- Soft costs: Architecture, engineering, permits, and professional services (typically 15-25% of hard costs)
- Contingency reserves: 10-20% for unforeseen structural or code issues
- Carrying costs: Interest, property taxes, and insurance during construction
- Revenue projections: Conservative estimates for rental income based on comparable properties
Historic buildings often reveal surprises during renovation. Budget conservatively and maintain adequate contingency reserves to avoid project delays or compromised quality.
Compare your projected returns against alternative investments. A well-executed adaptive reuse project in Fargo-Moorhead can generate 8-12% annual returns, competitive with other real estate investments while offering tax advantages and community impact benefits.
Conclusion: Positioning Your Portfolio for Long-Term Success
Adaptive reuse represents a compelling opportunity for investors seeking to maximize returns while contributing to community revitalization. The Fargo-Moorhead market offers abundant historic buildings, supportive regulatory frameworks, and strong demand for mixed-use spaces.
Success requires thorough market analysis, early engagement with regulatory agencies, realistic financial modeling, and experienced development partners. By understanding the opportunities and challenges specific to this market, you can position your portfolio for long-term growth while preserving the architectural heritage that defines these vibrant communities.
The future of Fargo-Moorhead's downtown depends on visionary investors willing to see potential in historic structures. Your adaptive reuse project could be the catalyst that transforms a neighborhood and generates substantial returns for years to come.