Introduction: The Commercial Potential of Adaptive Reuse in Cornelius
Cornelius, NC is experiencing a transformation in its commercial real estate landscape. Property owners are discovering that old, underutilized buildings hold tremendous potential for profitable ventures. Rather than demolishing aging structures, forward-thinking investors are embracing adaptive reuse—the practice of converting existing buildings for new purposes. This approach not only preserves the character of our community but also creates attractive commercial spaces that draw quality tenants and generate strong returns on investment.
The shift toward adaptive reuse reflects a broader market trend recognizing that renovation often makes more financial and environmental sense than new construction. For Cornelius property owners, this presents an exciting opportunity to unlock hidden value in their portfolios while contributing to sustainable community development.
Understanding Adaptive Reuse: Benefits and Market Demand
Why Adaptive Reuse Makes Business Sense
Adaptive reuse projects offer multiple advantages that traditional new construction cannot match. First, the cost savings are substantial. Existing structures already have foundational elements in place—walls, roofing, and basic infrastructure—reducing overall development expenses. Property owners can allocate more resources toward quality finishes and modern amenities that attract premium tenants.
Beyond economics, adaptive reuse projects typically move faster to market. Since the building shell already exists, developers skip lengthy site preparation and foundational work. This accelerated timeline means faster revenue generation and reduced carrying costs.
Market Demand for Unique Commercial Spaces
Today's tenants—particularly in the service, creative, and professional sectors—actively seek distinctive commercial environments. They value:
- Character and architectural authenticity
- Flexible, open floor plans
- High ceilings and natural light
- Proximity to community amenities
- Sustainable, eco-friendly features
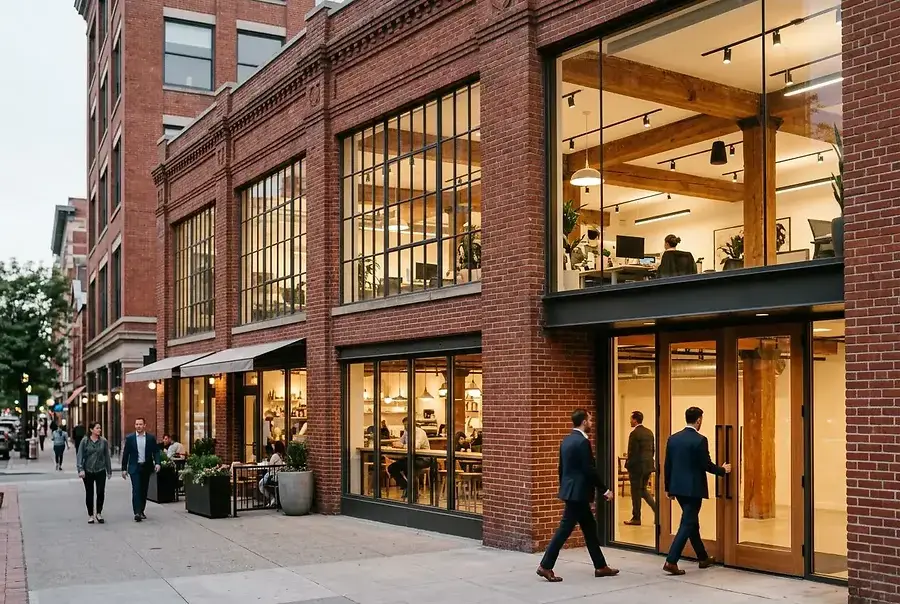
Adaptive reuse projects naturally deliver these qualities. A converted warehouse with exposed brick and soaring timber beams appeals far more to modern businesses than a generic office building. This market preference translates directly into higher rental rates and lower vacancy periods for property owners.
Environmental and Community Benefits
Adaptive reuse is inherently sustainable. By preserving existing structures, property owners reduce construction waste, minimize environmental impact, and conserve resources. This commitment to sustainability increasingly influences tenant decisions, particularly among growing companies that prioritize corporate responsibility.
For Cornelius, adaptive reuse strengthens community identity. Converting vacant or underutilized buildings revitalizes neighborhoods, attracts foot traffic, and encourages complementary development. The result is a more vibrant, economically healthy community.
Navigating Permits, Zoning, and Regulatory Requirements in Cornelius
Understanding Local Zoning Regulations
Before launching an adaptive reuse project, property owners must thoroughly understand Cornelius zoning regulations. The town's zoning code determines what commercial uses are permitted in different areas. Some properties may already be zoned for commercial use, while others require zoning variances or conditional use permits.
The key is engaging with the Cornelius Planning and Zoning Department early in the process. Staff can clarify current zoning designations, explain what uses are permitted, and outline the variance process if needed. This early consultation prevents costly mistakes and delays.
Permit Requirements and Building Codes
Converting an older building to commercial use requires navigating multiple permits and building code compliance. Common requirements include:
- Building permits for structural modifications
- Electrical system upgrades and permits
- HVAC and mechanical system installation
- Plumbing and water system updates
- Fire safety and life safety compliance
- ADA accessibility modifications
- Environmental assessments and remediation if needed
Older buildings sometimes present unexpected challenges—outdated electrical systems, asbestos, lead paint, or structural issues. A thorough pre-development inspection identifies these issues early, allowing accurate budgeting and timeline planning.
Working with Local Authorities
Success requires building strong relationships with Cornelius municipal departments. Engage with planning staff, building inspectors, and fire marshals throughout the project. Regular communication prevents surprises and demonstrates your commitment to compliance. Many municipalities also offer resources or incentives for adaptive reuse projects that align with community development goals.
Case Studies: Successful Commercial Conversions and Investment Returns
The Historic Warehouse-to-Office Conversion
A prominent Cornelius property owner acquired a vacant 1950s warehouse on the edge of downtown. The 15,000-square-foot structure had been empty for years, deteriorating and dragging down neighborhood aesthetics. The owner invested in a comprehensive renovation, preserving the original brick exterior and timber structure while creating modern office suites inside.
The project cost $1.2 million but generated immediate returns. Within six months of completion, the space was 85% leased to professional services firms attracted by the unique character and reasonable rates. The property now generates $180,000 annually in rental income—a 15% return on investment—with strong tenant retention.
The Mixed-Use Retail and Office Success
Another local investor transformed a former department store into a mixed-use property combining ground-floor retail with upper-level office space. The adaptive reuse preserved the building's historic facade while completely modernizing interior systems. The project attracted diverse tenants, from boutique retailers to professional offices.
The results speak for themselves: The property achieved 95% occupancy within one year, with rental rates 20% above comparable new construction. The mixed-use model created synergy—retail customers visit offices, office workers patronize ground-floor businesses—creating a vibrant commercial ecosystem.
Conclusion: Position Your Property for Long-Term Commercial Success
Adaptive reuse represents a compelling opportunity for Cornelius property owners. By transforming underutilized buildings into modern commercial spaces, you unlock significant financial potential while strengthening your community. The market demand for distinctive, character-filled commercial environments continues growing, and properties that deliver these qualities command premium rents and attract quality tenants.
Success requires careful planning, thorough understanding of local regulations, and professional guidance. Engage with municipal authorities early, conduct comprehensive property assessments, and work with experienced developers and contractors. The investment in proper planning pays dividends through smoother execution and superior financial returns.
Whether you own a vacant warehouse, an underperforming retail building, or any underutilized structure, adaptive reuse could be your path to commercial success. The buildings that once served yesterday's economy can be reimagined to thrive in today's market—creating value for owners, opportunities for tenants, and vitality for Cornelius.