The Growing Demand for Adaptive Reuse in North Carolina Markets
North Carolina's commercial real estate landscape is experiencing a remarkable transformation. As urban centers expand and business needs evolve, a growing number of entrepreneurs and developers are recognizing the untapped potential of aging warehouses and industrial buildings. Adaptive reuse—the practice of converting existing structures for new purposes—has emerged as a smart, sustainable solution that breathes new life into forgotten properties while preserving the character of our communities.
The demand for adaptive reuse projects has surged in recent years, particularly in markets like Wendell and Wilmington. Business owners are discovering that these conversions offer significant advantages over traditional new construction: lower costs, faster timelines, and the unique aesthetic appeal that only historic industrial spaces can provide. Whether it's a trendy restaurant, a creative office hub, or a specialized retail destination, adaptive reuse projects are reshaping how we think about commercial real estate.
Why Warehouses and Industrial Buildings Are Prime Candidates for Conversion
Structural Advantages
Warehouses and industrial buildings possess inherent characteristics that make them ideal for conversion. Their open floor plans, high ceilings, and sturdy construction provide a blank canvas for creative reimagining. Unlike older residential buildings, industrial structures were built to accommodate heavy machinery and large-scale operations, meaning they can easily support modern commercial uses without extensive structural modifications.
Cost-Effectiveness
Converting an existing warehouse is typically more affordable than constructing a new building from scratch. Property acquisition costs in secondary markets like Wendell and Wilmington are significantly lower than in major metropolitan areas, and the existing structural framework eliminates the need for expensive foundation work. This financial advantage allows business owners to allocate more resources toward interior design, technology, and operational excellence.
Sustainability and Community Impact
Adaptive reuse projects contribute to environmental sustainability by reducing construction waste and preserving existing structures. Beyond the ecological benefits, these conversions revitalize neighborhoods, attract new businesses, and create employment opportunities. Communities benefit from increased property tax revenues and the cultural enrichment that comes with vibrant commercial spaces.
Unique Character and Appeal
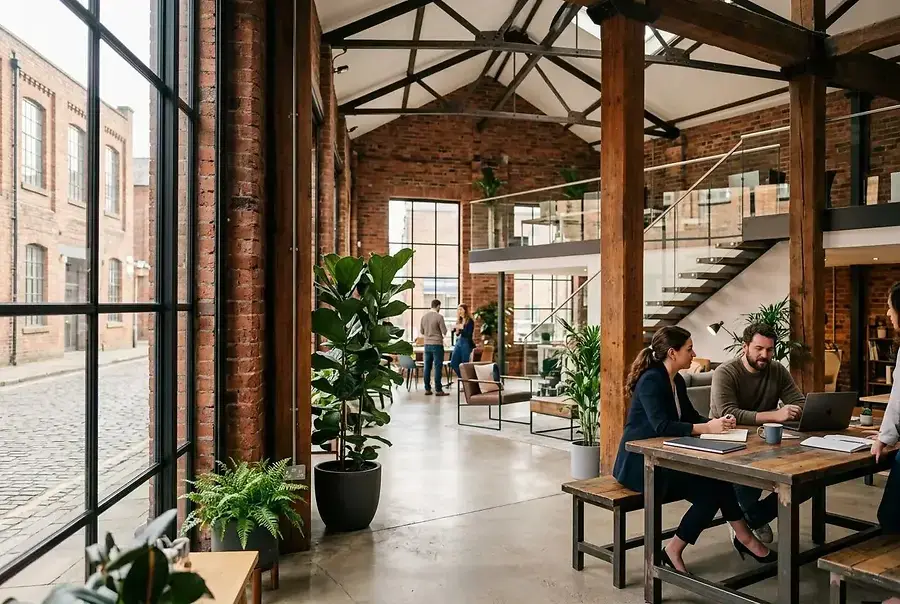
Industrial spaces offer distinctive architectural features—exposed brick, soaring timber beams, large windows, and concrete floors—that modern construction struggles to replicate. These authentic elements create an authentic atmosphere that appeals to contemporary consumers seeking distinctive experiences and memorable environments.
Case Studies and Success Stories from Wendell and Wilmington Commercial Properties
The Wendell Innovation District
One of the most compelling examples of adaptive reuse success in Wendell involves a former textile manufacturing facility that has been transformed into a thriving mixed-use innovation hub. The 45,000-square-foot building now houses:
- Technology startups and creative agencies
- A farm-to-table restaurant with exposed brick walls
- Collaborative workspace and event venues
- Artisan retail shops and galleries
The project preserved the building's original architectural elements while incorporating modern amenities, resulting in a space that honors the past while embracing the future. The development has catalyzed additional investment in the surrounding area, with property values increasing by an average of 22% since the project's completion.
Wilmington's Waterfront Warehouse Conversion
Along Wilmington's historic waterfront, a series of abandoned shipping warehouses have been reimagined as premium office and retail destinations. These conversions have attracted major corporate tenants and boutique retailers, transforming what was once a deteriorating industrial zone into a vibrant commercial district.
The success of these projects demonstrates that with vision and strategic planning, yesterday's industrial spaces can become tomorrow's most desirable business addresses.
Key features of the Wilmington waterfront project include:
- Preservation of original timber framing and architectural details
- Installation of modern HVAC and electrical systems
- Creation of flexible, modular office spaces
- Integration of public gathering spaces and waterfront access
How to Evaluate and Execute an Adaptive Reuse Project for Your Business
Step 1: Assess the Property's Potential
Before committing to an adaptive reuse project, conduct a thorough evaluation of the target property. Consider:
- Structural integrity: Hire a professional engineer to assess the building's foundation, walls, and roof
- Location and accessibility: Evaluate proximity to your target market and transportation infrastructure
- Zoning and regulations: Verify that your intended use complies with local zoning laws and building codes
- Environmental concerns: Conduct environmental assessments to identify potential contamination or remediation needs
Step 2: Develop a Comprehensive Business Plan
Create a detailed business plan that outlines your vision, financial projections, and timeline. This plan should address renovation costs, operational expenses, revenue projections, and contingency budgets. Realistic financial planning is crucial for securing financing and ensuring project success.
Step 3: Assemble Your Team
Successful adaptive reuse projects require collaboration among multiple professionals:
- Architects experienced in industrial conversions
- Structural engineers
- Contractors with adaptive reuse expertise
- Real estate attorneys familiar with local regulations
- Project managers to oversee timelines and budgets
Step 4: Navigate Permits and Approvals
Work closely with local government agencies to obtain necessary permits and approvals. This process may involve historic preservation reviews, zoning variances, and building code compliance inspections. Patience and attention to detail during this phase will prevent costly delays later.
Step 5: Execute with Flexibility
During construction, remain flexible and prepared for unexpected challenges. Historic buildings often reveal surprises—hidden structural issues, outdated systems, or unforeseen complications. Maintain contingency budgets and timelines to accommodate these inevitable discoveries.
Conclusion
Adaptive reuse represents a powerful opportunity for business owners seeking distinctive, cost-effective commercial spaces. The success stories emerging from Wendell and Wilmington demonstrate that with proper planning, expert guidance, and creative vision, underutilized industrial properties can be transformed into thriving commercial destinations. Whether you're launching a startup, expanding your business, or seeking a unique retail location, adaptive reuse projects offer a compelling path forward that benefits your business, your community, and the environment.