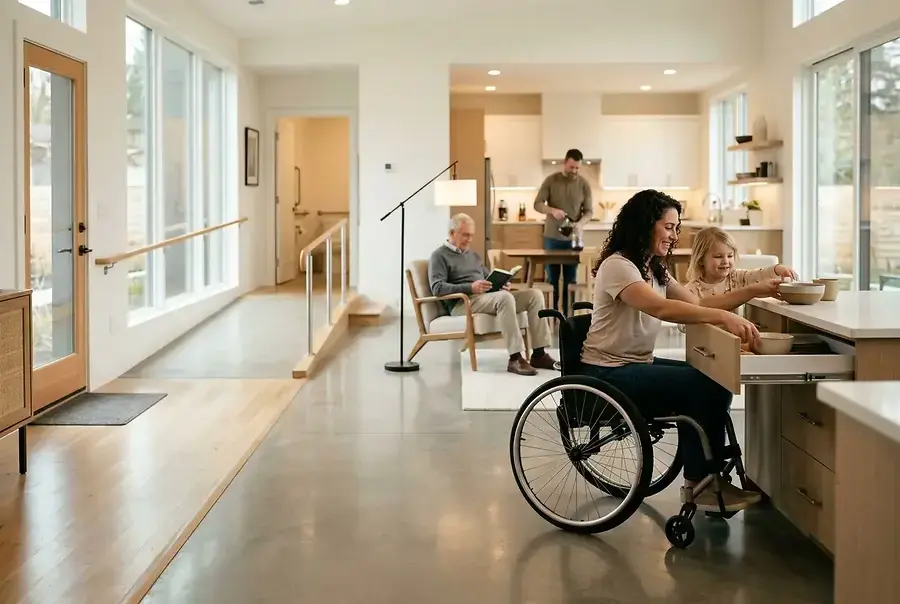
Why Universal Design Matters in Residential Properties
Universal design is more than just a trend—it's a fundamental approach to creating homes that work for everyone. Whether you're designing a new home or renovating an existing one, incorporating accessibility features benefits not only those with disabilities but also aging residents, families with young children, and guests of all abilities.
The beauty of universal design lies in its philosophy: good design should be usable by all people, to the greatest extent possible, without the need for adaptation or specialized design. This means creating spaces that are intuitive, comfortable, and safe for residents across different life stages and physical capabilities.
By implementing these modifications now, you're investing in a home that will serve your family for decades to come, reducing the need for costly renovations later and ensuring that aging in place becomes a realistic and dignified option.
Essential Accessibility Features: Bathrooms, Kitchens, and Entryways
Bathrooms: Safety and Comfort Combined
Bathrooms are critical spaces where accessibility can prevent accidents and promote independence. Consider these essential modifications:
- Walk-in showers or curbless designs eliminate tripping hazards and accommodate wheelchairs or mobility aids
- Grab bars installed at strategic points provide stability and support during transfers
- Non-slip flooring reduces the risk of falls, especially important in wet environments
- Raised toilets (17-19 inches high) make sitting and standing easier for people with mobility challenges
- Accessible sinks with knee clearance allow wheelchair users to approach comfortably
- Adequate lighting and ventilation improve safety and comfort for all users
Kitchens: Functional Design for All
The kitchen is the heart of the home, and it should be accessible to everyone who uses it. Key modifications include:
- Adjustable-height countertops accommodate users of different heights and those using wheelchairs or sitting while cooking
- Pull-out shelves and drawers eliminate the need to reach into deep cabinets
- Lever-style handles on cabinets and appliances are easier to operate than knobs, especially for those with limited grip strength
- Side-by-side refrigerators and front-loading appliances reduce bending and reaching
- Adequate counter space near appliances provides room for mobility aids or seating
- Good task lighting ensures visibility for food preparation and cooking
Entryways: Welcoming Everyone
First impressions matter, and accessible entryways set the tone for an inclusive home:
- Ramps or gradual slopes (no steeper than 1:12 ratio) replace steps for wheelchair and mobility device access
- Wide doorways (at least 32-36 inches) accommodate wheelchairs and walkers
- Lever-style door handles are easier to operate than traditional knobs
- Adequate lighting at entrances improves safety and visibility
- Non-slip surfaces prevent accidents in wet or icy conditions
- Seating areas near entrances allow visitors to rest while removing shoes or waiting
Aging-in-Place Modifications: Maintaining Independence and Safety
Flooring and Pathways
Creating safe pathways throughout your home is essential for aging in place. Wide, clear hallways (at least 36 inches) allow for safe navigation with mobility aids. Smooth, non-slip flooring reduces tripping hazards, while consistent floor heights eliminate dangerous transitions between rooms.
Stairs and Multi-Level Homes
If your home has stairs, consider installing stairlifts or elevators to maintain access to all levels. Handrails on both sides of stairs, with proper height and diameter, provide crucial support. Adequate lighting on stairs prevents missteps, and contrasting edge markings help users identify step edges clearly.
Bedroom Modifications
Bedrooms should support independence and safety. Install accessible closets with adjustable shelving and hanging rods at varying heights. Position beds at appropriate heights (18-20 inches) to facilitate transfers from wheelchairs or walkers. Adequate space around beds allows for mobility aids and caregiver assistance when needed.
Lighting and Smart Home Technology
Proper lighting is fundamental to safety and independence. Install motion-activated lights in hallways and bathrooms, and consider smart lighting systems that can be controlled by voice or remote. Dimmer switches allow residents to adjust lighting levels for comfort and safety.
"Universal design isn't about creating special spaces for people with disabilities—it's about creating spaces that work better for everyone."
Emergency Preparedness
Accessible homes should include emergency communication systems, accessible fire extinguishers, and clear emergency exits. Ensure that all residents can reach and operate safety devices independently or with minimal assistance.
Building Homes That Welcome Everyone
Creating an accessible home is an investment in comfort, safety, and dignity for all residents. Universal design principles don't require sacrificing aesthetics or style—many accessible features are attractive and functional for everyone.
Whether you're building a new home or renovating an existing one, start by assessing your current space and identifying areas where modifications would have the greatest impact. Consult with accessibility specialists or occupational therapists to ensure modifications meet your specific needs.
Remember that accessibility is not a one-time project but an ongoing commitment to creating spaces where every resident can live independently, safely, and with dignity. By embracing universal design principles today, you're building a home that truly welcomes everyone, regardless of age or ability.