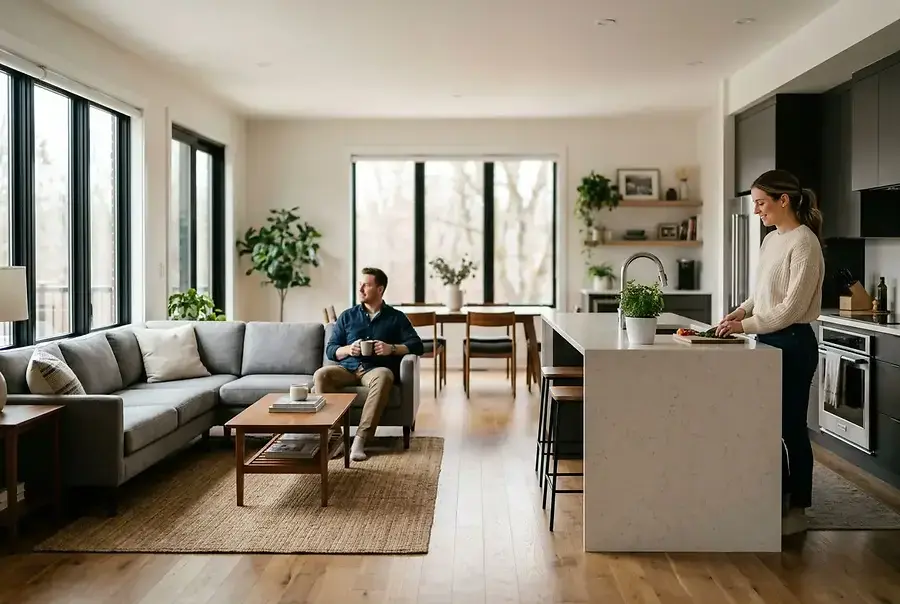
Why Floor Plan Matters More Than Square Footage
When buyers walk through a home, they're not just evaluating the total square footage—they're experiencing the flow, functionality, and livability of the space. A well-designed floor plan can make a modest 1,500-square-foot home feel spacious and inviting, while a poorly laid-out 3,000-square-foot mansion can feel cramped and awkward.
The reality is that floor plan quality directly impacts buyer perception and willingness to pay. Homes with intuitive layouts, logical traffic patterns, and well-defined spaces consistently command higher prices and sell faster than comparable properties with confusing or inefficient designs. In today's competitive residential market, strategic floor plan design is one of the most cost-effective ways to increase your home's marketability and appeal to serious buyers.
Essential Elements of Buyer-Friendly Layouts
Open Living Spaces with Defined Zones
Modern buyers appreciate open-concept living areas that combine the kitchen, dining, and living spaces. However, the key is creating visual separation without walls. Use different flooring materials, ceiling heights, or strategic furniture placement to define distinct zones while maintaining the sense of openness. This approach gives buyers the flexibility they want while preserving the functionality of separate spaces.
Efficient Kitchen Design
The kitchen is often the deciding factor for serious buyers. A functional kitchen should feature:
- The classic work triangle connecting the stove, sink, and refrigerator
- Adequate counter space for meal preparation
- Sufficient storage and pantry solutions
- Easy access to the dining and living areas
- Natural light and ventilation
Buyers envision themselves cooking and entertaining in this space, so every element matters.
Logical Bedroom and Bathroom Placement
Master bedrooms should be positioned away from common living areas to provide privacy and reduce noise transfer. Guest bedrooms or secondary bedrooms should have convenient access to full or half bathrooms. Avoid layouts where bedrooms open directly into living spaces or where bathroom access requires walking through other bedrooms.
Entryway and Foyer Functionality
The entry sets the tone for the entire home. A well-designed foyer should:
- Provide a clear transition from outside to inside
- Offer coat closet and storage solutions
- Create a welcoming first impression
- Avoid opening directly into the living room or kitchen
Buyers appreciate homes where they can enter without feeling like they're walking directly into the main living space.
Adequate Hallways and Circulation Paths
While open-concept living is popular, homes still need functional hallways and clear circulation paths. Hallways should be wide enough to feel comfortable and should efficiently connect different areas of the home without creating dead ends or awkward passages.
Common Flow Issues That Turn Buyers Away
The Kitchen in the Wrong Location
Kitchens positioned in dark corners or isolated from living spaces feel disconnected and outdated. Buyers want kitchens that are central to the home's social hub, allowing the cook to interact with family and guests while preparing meals.
Bedrooms Accessible Only Through Other Bedrooms
This layout is a major red flag for buyers. Secondary bedrooms should have independent access from hallways, not require passing through other private spaces. This design flaw significantly reduces the home's functionality and appeal.
Awkward Staircase Placement
Staircases positioned in the middle of living spaces or creating bottlenecks in traffic flow disrupt the home's natural movement. Ideally, stairs should be positioned to the side or back of the home, allowing traffic to flow naturally without interruption.
Undersized or Missing Closet Space
Buyers expect adequate storage in bedrooms, entryways, and throughout the home. Homes with minimal closet space feel cluttered and impractical. Walk-in closets in master bedrooms are now considered essential, not luxuries, by most serious buyers.
Disconnected Laundry Rooms
Laundry facilities located in basements, garages, or far from bedrooms create inefficiency. Buyers prefer laundry rooms positioned near bedrooms or with convenient access to the main living areas. This practical consideration impacts daily living and home functionality.
Poor Natural Light Distribution
Homes where natural light is concentrated in only a few rooms feel dark and uninviting. Strategic window placement throughout the home creates a brighter, more welcoming atmosphere and makes spaces feel larger and more valuable.
Applying Floor Plan Principles to Increase Marketability
If you're preparing to sell your home, evaluate your floor plan through a buyer's eyes. Walk through each room and consider:
- Does the layout feel intuitive and easy to navigate?
- Are there awkward transitions between spaces?
- Do rooms feel purposeful and well-defined?
- Is there adequate storage and functionality?
- Does natural light enhance the space?
- Can I envision myself living here comfortably?
While you may not be able to renovate your entire floor plan before selling, strategic staging and minor adjustments can significantly improve how buyers perceive your home's layout. Remove unnecessary furniture, create clear sightlines, and highlight the flow and functionality of each space.
For those building new homes or planning renovations, prioritize floor plan design from the beginning. Investing in thoughtful layout design pays dividends in buyer appeal, faster sales, and higher property values. A home that flows beautifully and functions efficiently will always attract serious buyers willing to pay premium prices.
Remember: buyers don't just purchase square footage—they purchase the lifestyle and functionality that a well-designed floor plan provides. Make every square foot count by designing spaces that work as hard as they look beautiful.