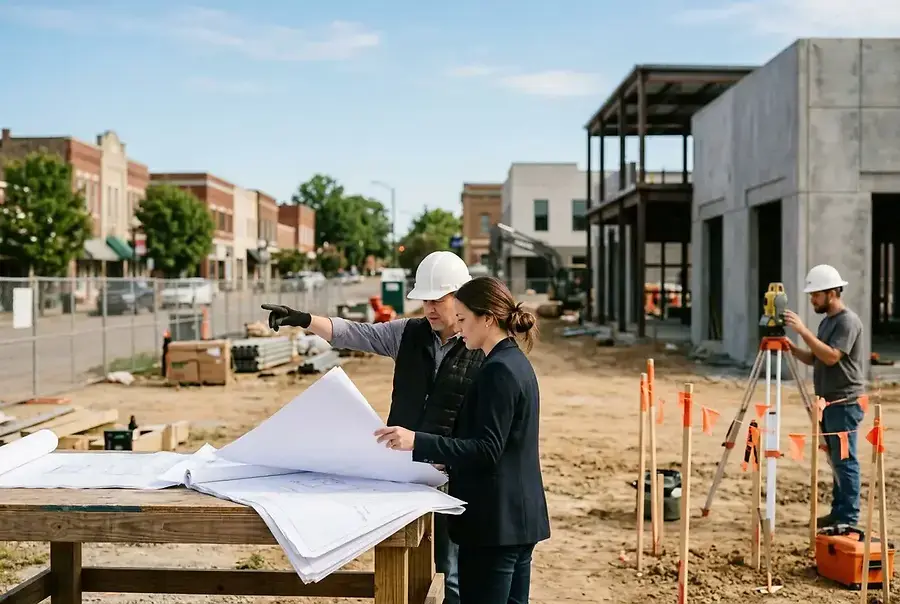
Understanding Jonesboro's Commercial Zoning Districts and Classifications
Jonesboro's commercial zoning framework is designed to organize land use and promote sustainable business growth throughout the city. Before expanding your commercial property, it's crucial to understand the specific zoning district your property falls under and what activities are permitted within that classification.
Commercial Zoning Districts
Jonesboro features several commercial zoning districts, each with distinct purposes and regulations. The primary commercial zones include:
- Central Business District (CBD): The heart of downtown Jonesboro, designed for high-density retail, office, and mixed-use developments
- General Commercial (C-1): Accommodates a wide range of retail and service businesses with moderate density requirements
- Highway Commercial (C-2): Oriented toward automobile-oriented businesses and larger commercial operations along major corridors
- Office and Professional (OP): Restricted to office-based businesses, medical facilities, and professional services
Each district has specific setback requirements, height restrictions, parking ratios, and permitted uses. Understanding your property's classification is the first step toward successful expansion planning.
Permitted vs. Conditional Uses
Within each zoning district, certain uses are permitted by right, meaning they comply automatically with zoning regulations. Other uses require conditional use permits, which involve additional review and approval processes. Some activities may be prohibited entirely within certain zones.
Before planning your expansion, verify whether your intended use is permitted by right or requires conditional approval. This determination significantly impacts your timeline and approval strategy.
Permit Requirements and Application Process for Commercial Expansion
Pre-Application Consultation
The Jonesboro Planning and Zoning Department recommends scheduling a pre-application consultation before formally submitting expansion plans. During this meeting, city planners review your project scope, identify potential zoning issues, and provide guidance on compliance requirements. This informal step can save considerable time and resources by addressing concerns early.
Required Documentation
Your expansion application must include comprehensive documentation:
- Detailed site plans showing current and proposed property layouts
- Architectural drawings and elevation plans
- Traffic impact studies for significant expansions
- Parking calculations demonstrating compliance with city standards
- Environmental assessments if applicable
- Proof of property ownership or authorization
- Completed application forms with all required signatures
Incomplete applications delay the review process, so ensure all documentation is thorough and accurate before submission.
Application Review Timeline
The typical review process involves multiple stages. Initial staff review takes approximately 15-20 business days. If your project requires Planning Commission approval, add 30-45 days for public notice, hearing preparation, and commission deliberation. Projects requiring City Council approval may take an additional 30 days.
Note: Complex projects or those generating significant public interest may require extended timelines.
Common Zoning Challenges and Solutions for Property Owners
Setback and Height Restrictions
Many property owners discover their expansion plans conflict with setback requirements or height limitations. Setbacks are required distances between buildings and property lines, while height restrictions limit building elevation.
If your expansion violates these standards, consider requesting a variance from the Zoning Board of Appeals. Variances require demonstrating that strict compliance creates undue hardship and that your request won't negatively impact neighboring properties. Alternatively, redesign your expansion to comply with existing restrictions.
Parking Deficiencies
Jonesboro requires specific parking ratios based on business type. Retail typically requires one space per 250 square feet of floor area, while office space requires one space per 300 square feet. Expansions often create parking shortfalls.
Solutions include:
- Constructing additional on-site parking
- Negotiating shared parking agreements with adjacent properties
- Requesting parking reduction variances if public transit is available
- Implementing parking management strategies to maximize existing capacity
Compatibility and Neighborhood Impact
Expansions near residential areas face heightened scrutiny regarding noise, traffic, lighting, and aesthetic compatibility. Address these concerns proactively by:
- Installing sound barriers or acoustic treatments
- Implementing traffic management plans
- Using architectural designs that complement surrounding properties
- Scheduling operations to minimize residential impact
- Engaging with neighbors early in the planning process
Successful commercial expansion requires balancing business growth with community considerations. Proactive engagement with city planners and neighbors significantly improves approval prospects.
Conditional Use Permit Challenges
If your expansion requires a conditional use permit, the Planning Commission will evaluate whether your use meets specific criteria. Common concerns include traffic generation, parking adequacy, and compatibility with surrounding uses.
Strengthen your conditional use application by providing detailed operational plans, traffic studies, and letters of support from neighboring property owners. Demonstrating that your expansion won't create adverse impacts substantially improves approval likelihood.
Conclusion: Streamlining Your Commercial Property Growth Plans
Successful commercial property expansion in Jonesboro requires thorough understanding of zoning regulations, careful planning, and strategic engagement with city officials. Begin by verifying your property's zoning classification and confirming that your expansion aligns with permitted uses.
Schedule a pre-application consultation with the Planning and Zoning Department to identify potential issues early. Prepare comprehensive documentation, address anticipated concerns proactively, and consider how your expansion impacts neighboring properties and the broader community.
Key takeaways for your expansion strategy:
- Understand your zoning district and permitted uses thoroughly
- Engage with city planners before investing in detailed design plans
- Prepare complete, accurate documentation for applications
- Address common challenges like parking and setbacks early
- Build community support through transparent communication
- Allow adequate time for the approval process
By following these guidelines and working collaboratively with Jonesboro's planning department, you can navigate the zoning compliance process efficiently and achieve your commercial property expansion goals.